

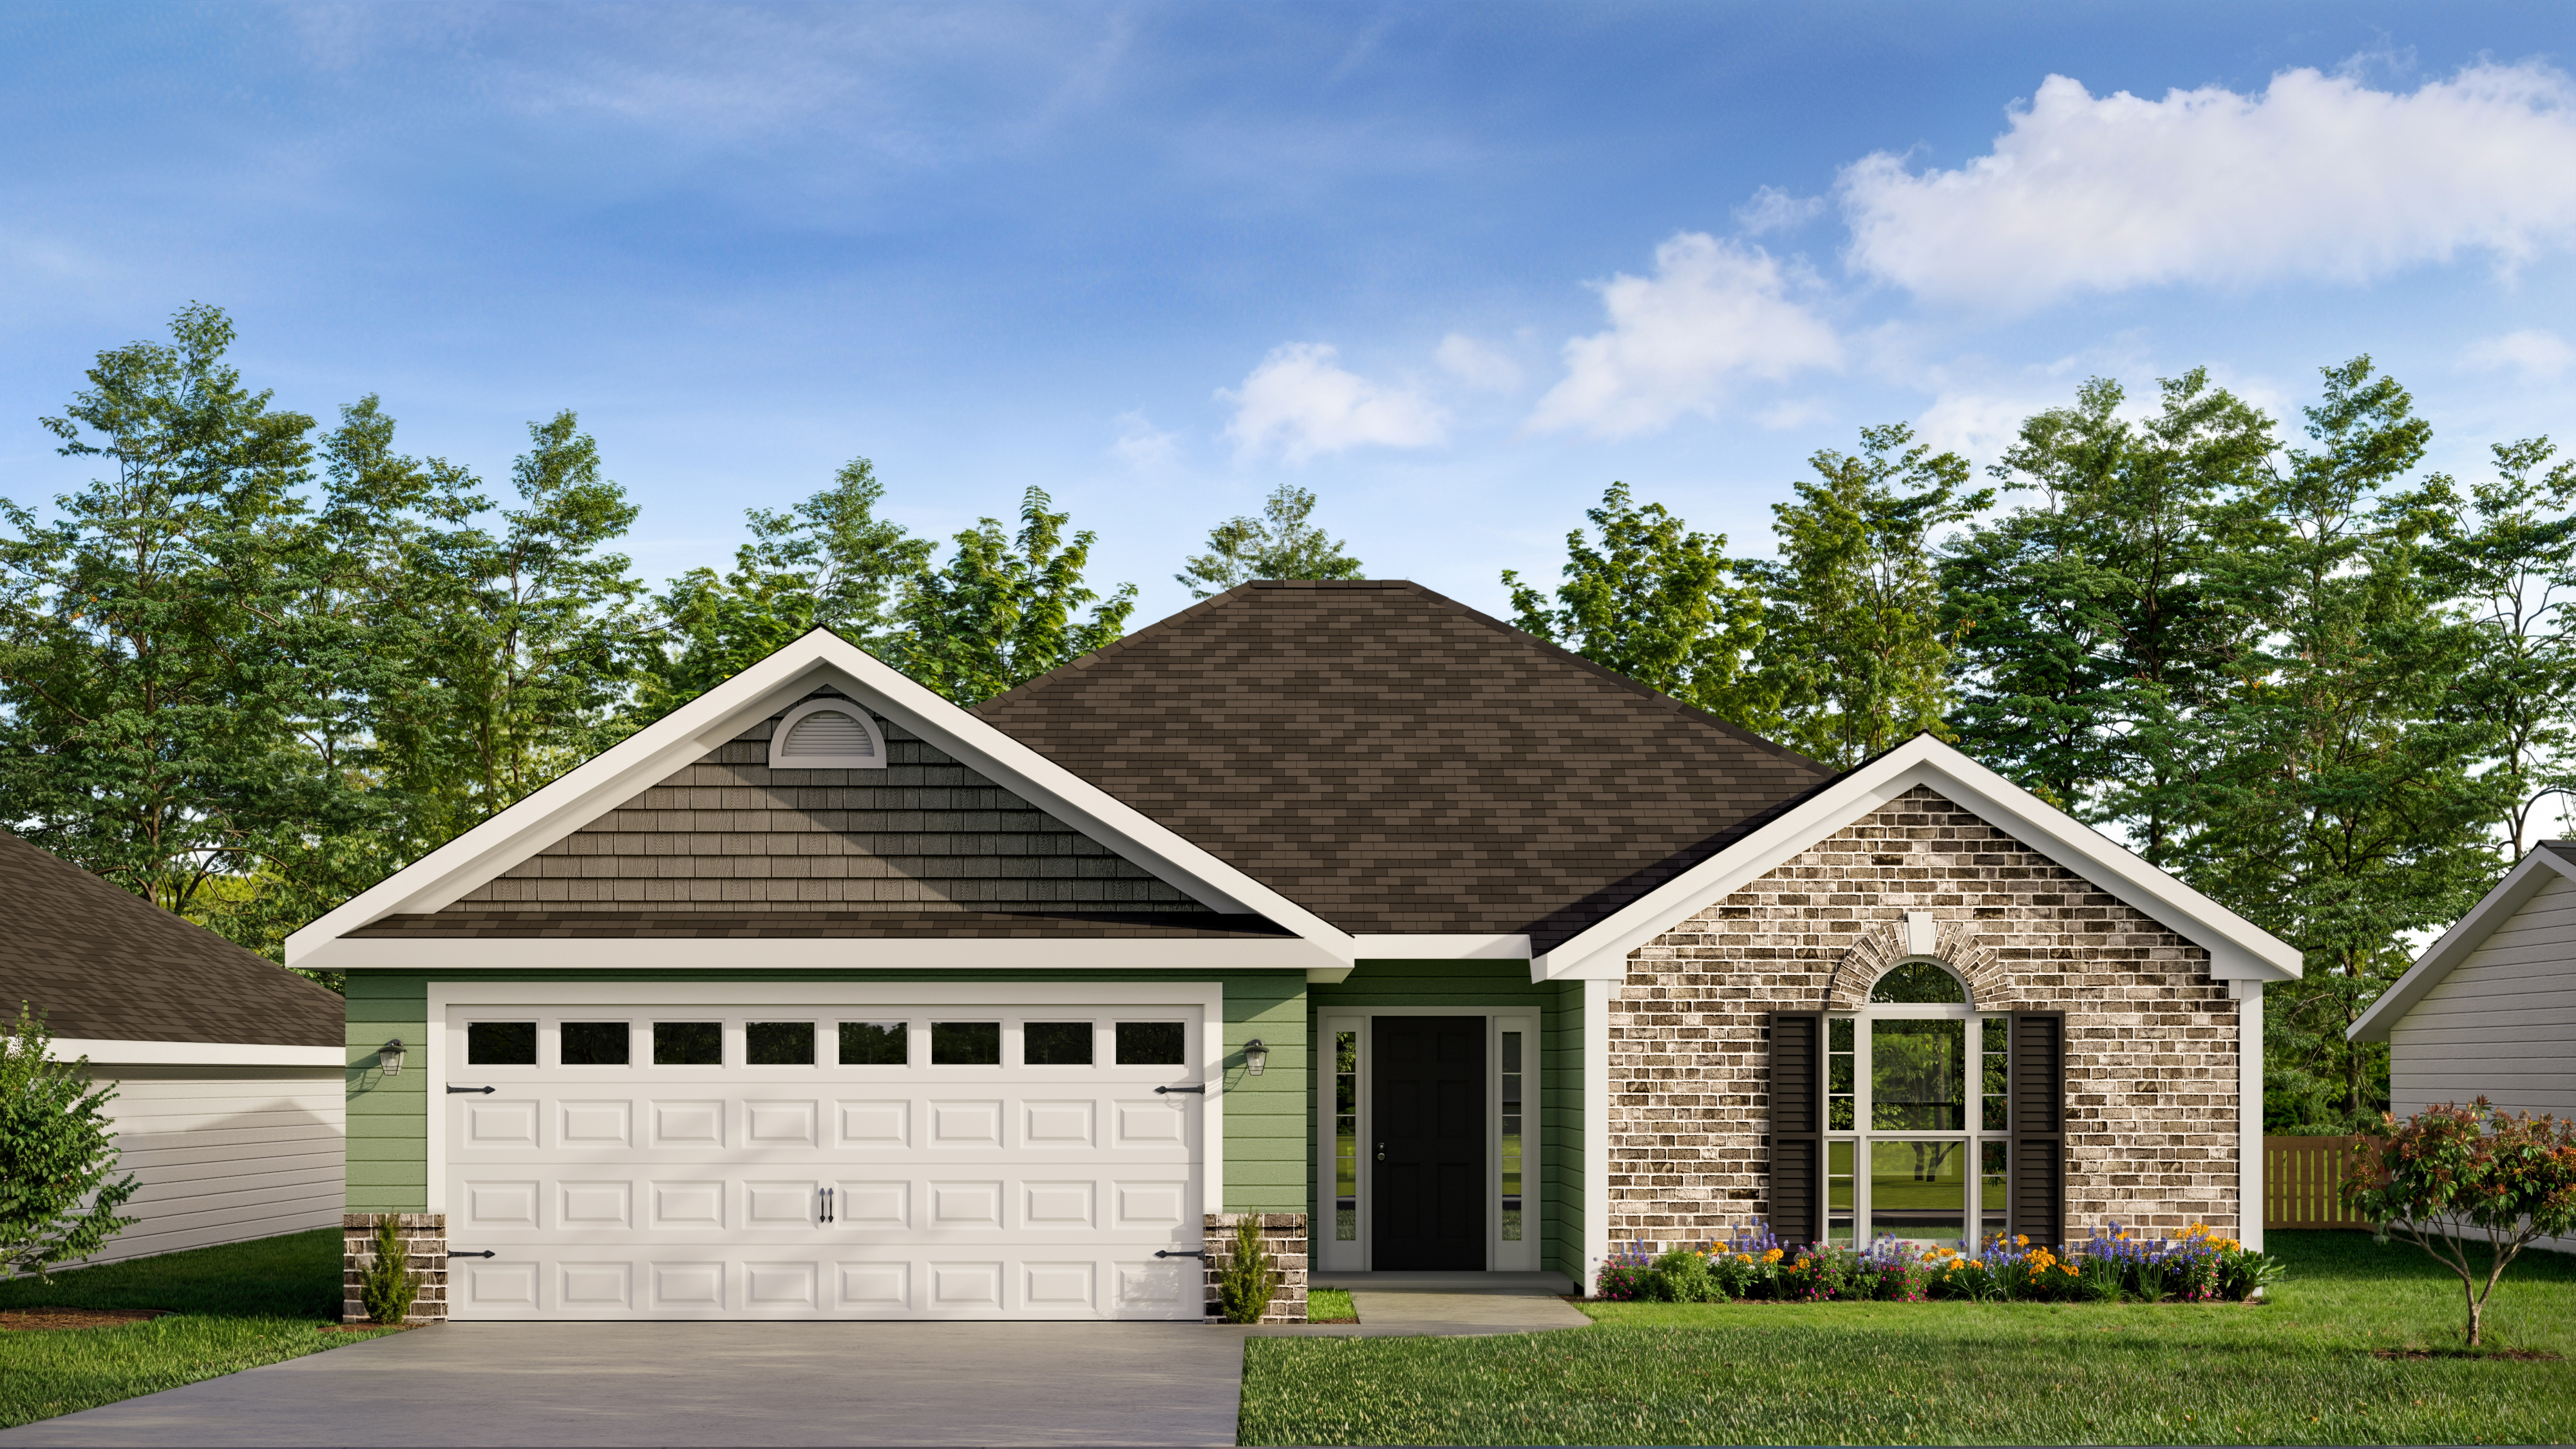
The Baldwin 5 EL Floorplan
The Baldwin 5 E.L. is a ranch home with 1746 square feet that blends comfort, convenience, and timeless style. This ranch-style layout features three bedrooms and two bathrooms, enhanced by E.L. (Easy Living) elements like wider doorways and spacious navigation areas, making it accessible and inviting for everyone.
The heart of the home is the great room, where a cozy fireplace creates a welcoming atmosphere. The open kitchen includes a central island for casual dining or meal prep, a pantry for essentials, and a power pantry for extra storage or versatile use. A mud bench near the entry provides a convenient spot to keep your day-to-day items organized, while the spacious foyer offers an impressive and functional entrance.
The owner’s suite is a private haven, boasting a large walk-in closet, a bathroom with a separate tub and shower, and a dedicated water closet for added privacy. The thoughtful layout ensures comfort and convenience in every detail.
With its combination of style, functionality, and E.L. features, the Baldwin 5 E.L. Ranch is a perfect choice for those seeking a home that adapts beautifully to a variety of needs and lifestyles.
Get In Touch!
What is an Easy Living Home?
The Numbers
- 1746 Sq.Ft. welcoming heated spaces, filled with plenty of room to relax
- 3 generously sized bedrooms, each with ample closet space
- 2 beautifully appointed bathrooms, including a spa-like primary bath
3
Beds
2
Baths
Design Online
Make Selections for this floorplan online now.