

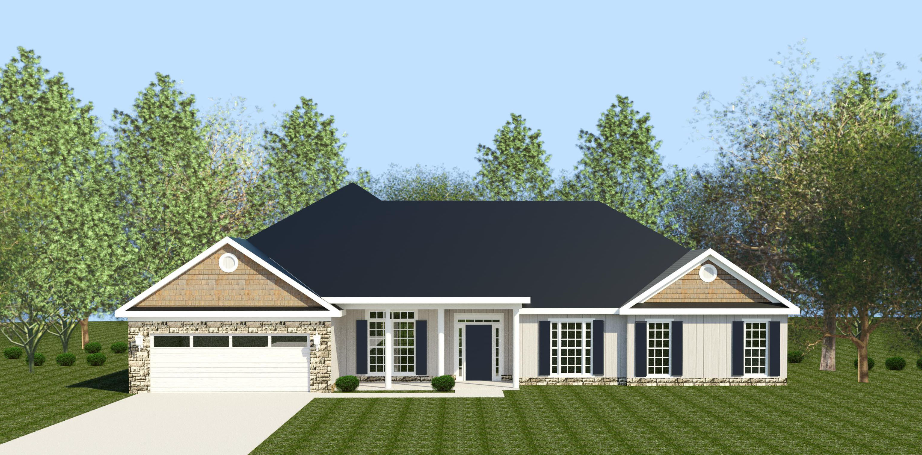
The Averly Manor 19 EL Floorplan
The Averly Manor 19 E.L. is a spacious ranch-style home offering 2,564 square feet with five bedrooms and two full bathrooms plus a half bath, designed for comfort, flexibility, and everyday ease. A covered front porch creates a welcoming entry, opening to a foyer that flows into a formal dining room, providing a defined space for gatherings while still feeling connected to the heart of the home. The greatroom features a vaulted ceiling and a fireplace, creating an open and inviting central living area filled with natural light. The kitchen is designed for both function and connection, with a peninsula that offers additional seating and workspace, along with a pantry for everyday storage. Just off the garage hall, a power pantry adds valuable flexibility, whether used for bulk storage, small appliances, or future customization. The nearby laundry area enhances convenience and efficiency. The split floor plan provides privacy, with the owner's bedroom set apart from the secondary bedrooms. This retreat includes a tray ceiling, a large walk-in closet, and a well-appointed bath with separate tub and shower, a private water closet, and a linen closet for added storage. On the opposite side of the home, four additional bedrooms offer versatility for a variety of needs. Bedroom four stands out with a huge walk-in closet, providing exceptional storage or potential for alternative uses. A covered back porch extends the living space outdoors, making it easy to enjoy both quiet moments and entertaining opportunities.
Get In Touch!
What is an Easy Living Home?
The Numbers
- 2564 Sq.Ft. welcoming heated spaces, filled with plenty of room to relax
- 5 generously sized bedrooms, each with ample closet space
- 2.5 beautifully appointed bathrooms, including a spa-like primary bath