

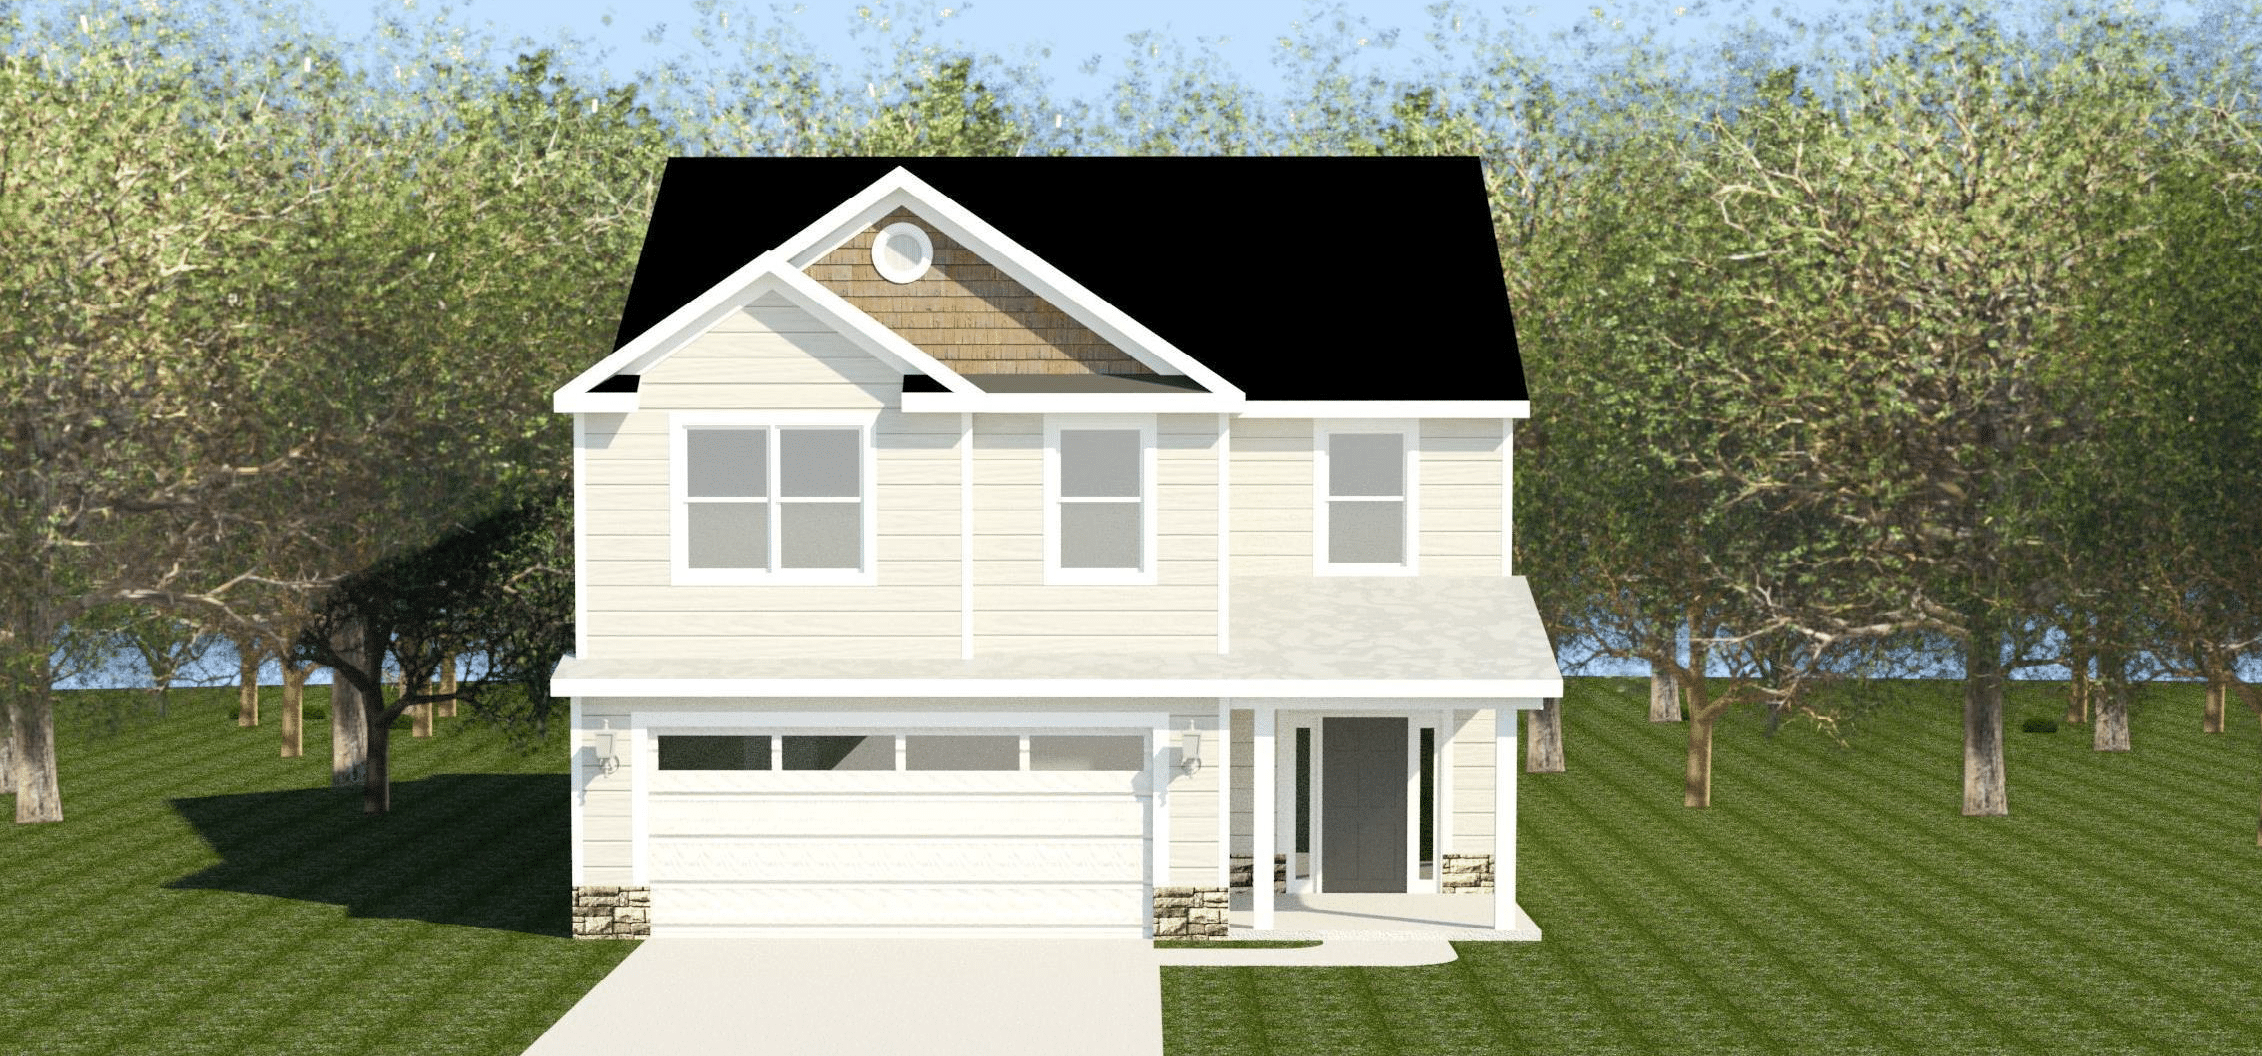
The Aspen 8 Floorplan
Welcome to the Aspen 8, a polished and modern two-story home that combines functionality with a warm and inviting atmosphere. This spacious residence spans approximately 2513 square feet, featuring four bedrooms, two-and-a-half bathrooms, and a thoughtful layout crafted for both everyday living and entertaining.
Upon arrival, you’ll be welcomed by a charming front covered porch, perfect for greeting guests. Step inside to a generous foyer that opens to an expansive main floor, where tall ceilings and large windows allow natural light to fill the space. The heart of the home includes a gourmet kitchen, dining area, and great room, all connected in an open-concept design ideal for gatherings. Cozy up around the elegant fireplace in the great room, a natural gathering spot. Nearby, a power pantry and mud bench help keep everything organized, making daily routines smoother and more efficient.
Upstairs, each bedroom provides ample space for relaxation, with most rooms featuring walk-in closets for added storage. The luxurious master suite serves as a private retreat, complete with an inviting, well-appointed bathroom. An upstairs laundry room adds convenience, keeping household tasks easy to manage.
Outdoors, the back covered porch offers a lovely spot for unwinding or hosting, rain or shine. A spacious double car garage completes the home, providing storage and shelter for vehicles. The Aspen 8 seamlessly blends beauty, innovation, and comfort. This home awaits your personal touch, ready to make everyday living exceptional.
Get In Touch!
The Numbers
- 2513 Sq.Ft. welcoming heated spaces, filled with plenty of room to relax
- 4 generously sized bedrooms, each with ample closet space
- 2.5 beautifully appointed bathrooms, including a spa-like primary bath
Design Online
Make Selections for this floorplan online now.